Overview
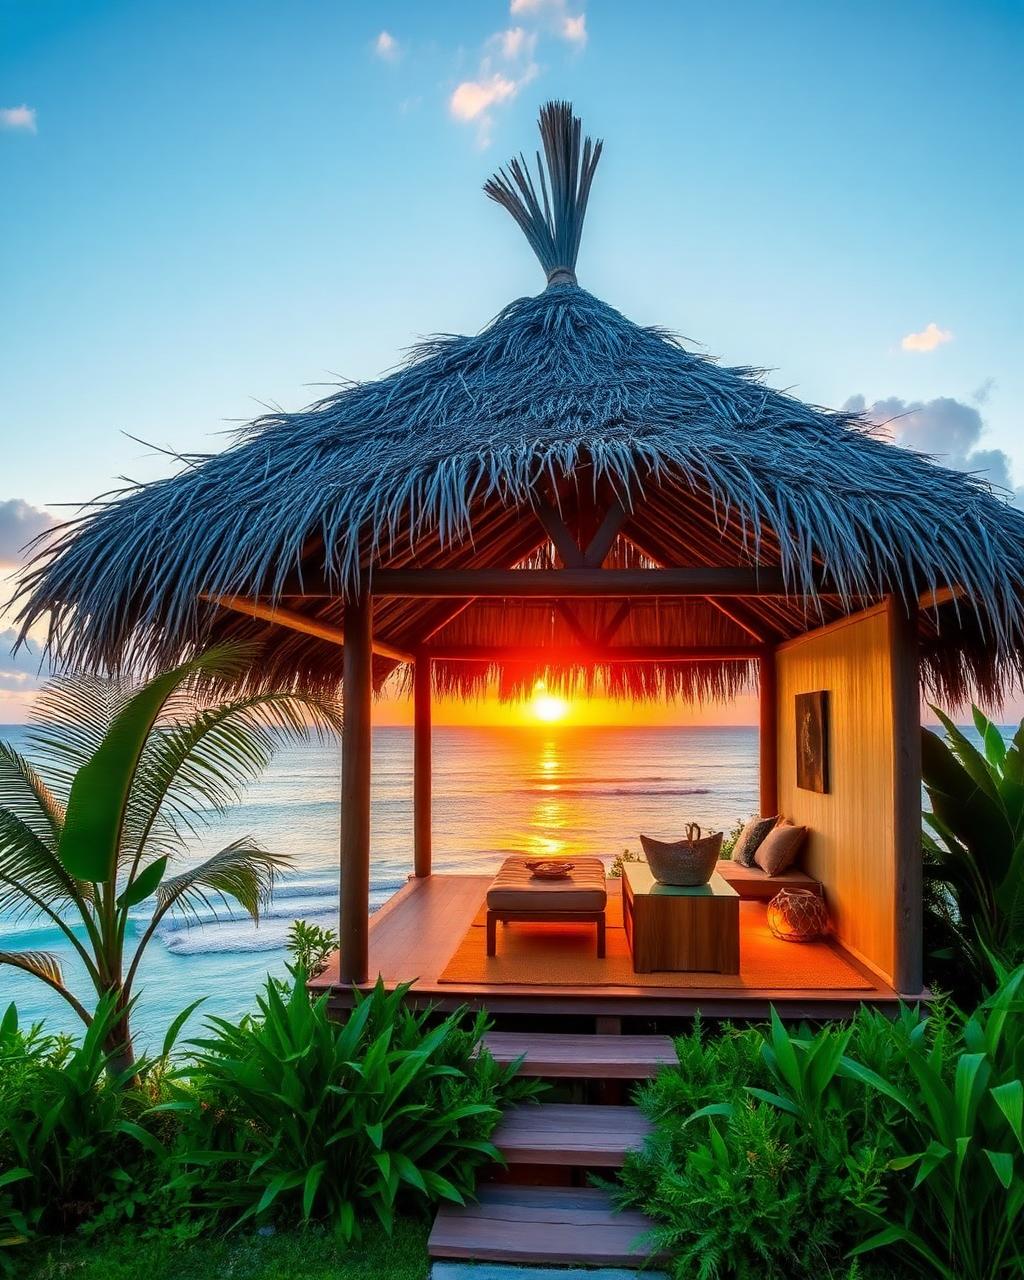
Open-air pavilion with a thatched canopy and cross-ventilation from every side.
Image gallery
Floor plan preview
Detailed layouts for every level.
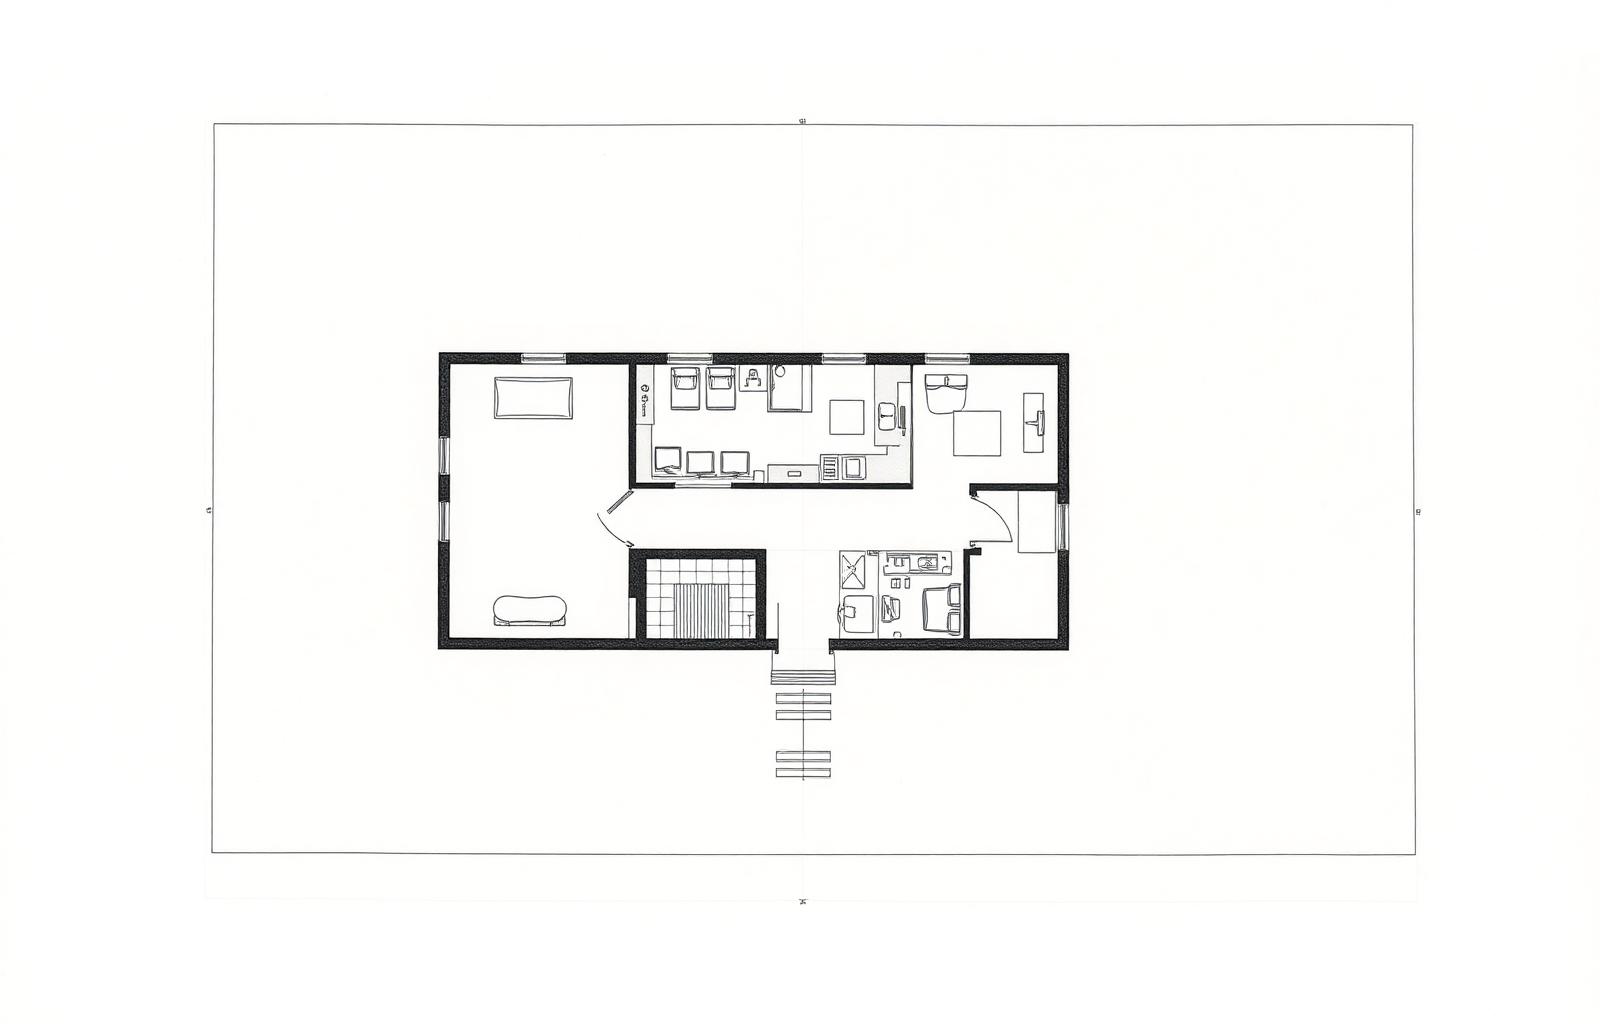
Elevations
Front, side and rear elevations.
3D gallery
Photoreal renderings of the design.
House specifications
Everything about this design at a glance.
Bedrooms
1
Bathrooms
1
Floors
1
Roof type
Thatched
Architectural style
Tropical
Full description
Open-air pavilion with a thatched canopy and cross-ventilation from every side.
Features
- Full-width verandah
- Louvered walls
- Outdoor shower
- Rainwater harvesting
What's included
Every purchase ships with the full professional package.
Full PDF plan set
Construction-ready drawings, dimensions and details.
CAD/DWG files
Editable vector files for your architect or engineer.
Material list
Estimated framing, roofing and finishes schedule.
Build license
Legal document authorising your build.
30-day revisions
Complimentary tweaks after purchase.
Architect support
Email support from a licensed architect.
Downloads
Complete a purchase to unlock the full file set.
Customer reviews
Verified builders and homeowners.
—
0 reviews
Loading reviews…
Have a question about this plan?
Chat with an architect about Atoll Bungalow 48 — customisations, site suitability, or build budgets.
Regarding: Atoll Bungalow 48
Frequently asked questions
Everything you need to know before you buy.