Overview
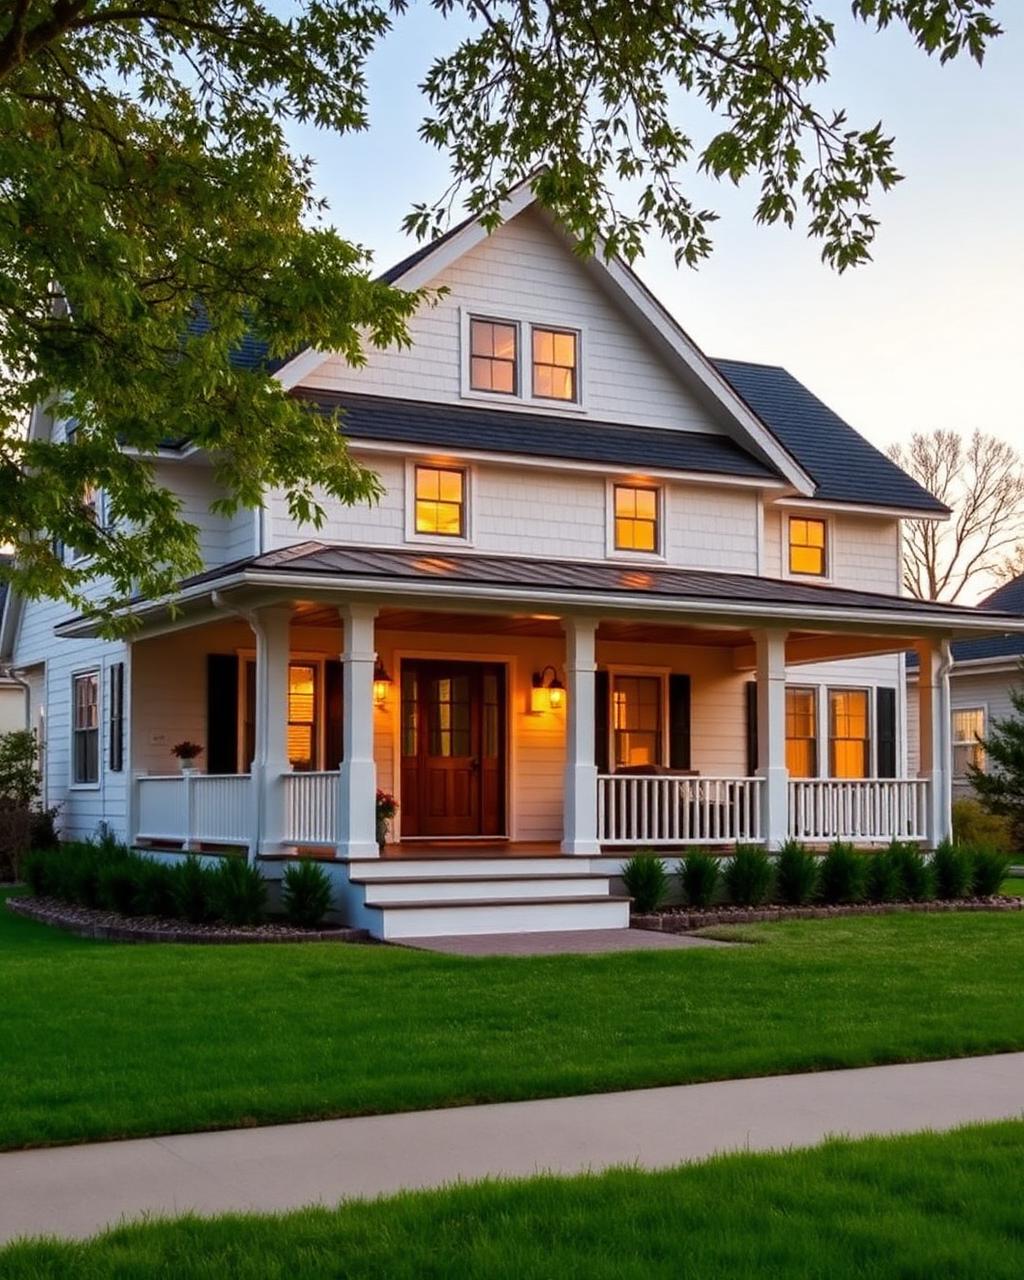
Wraparound porch, gabled dormers and an open kitchen designed around a hearth.
Image gallery
Floor plan preview
Detailed layouts for every level.
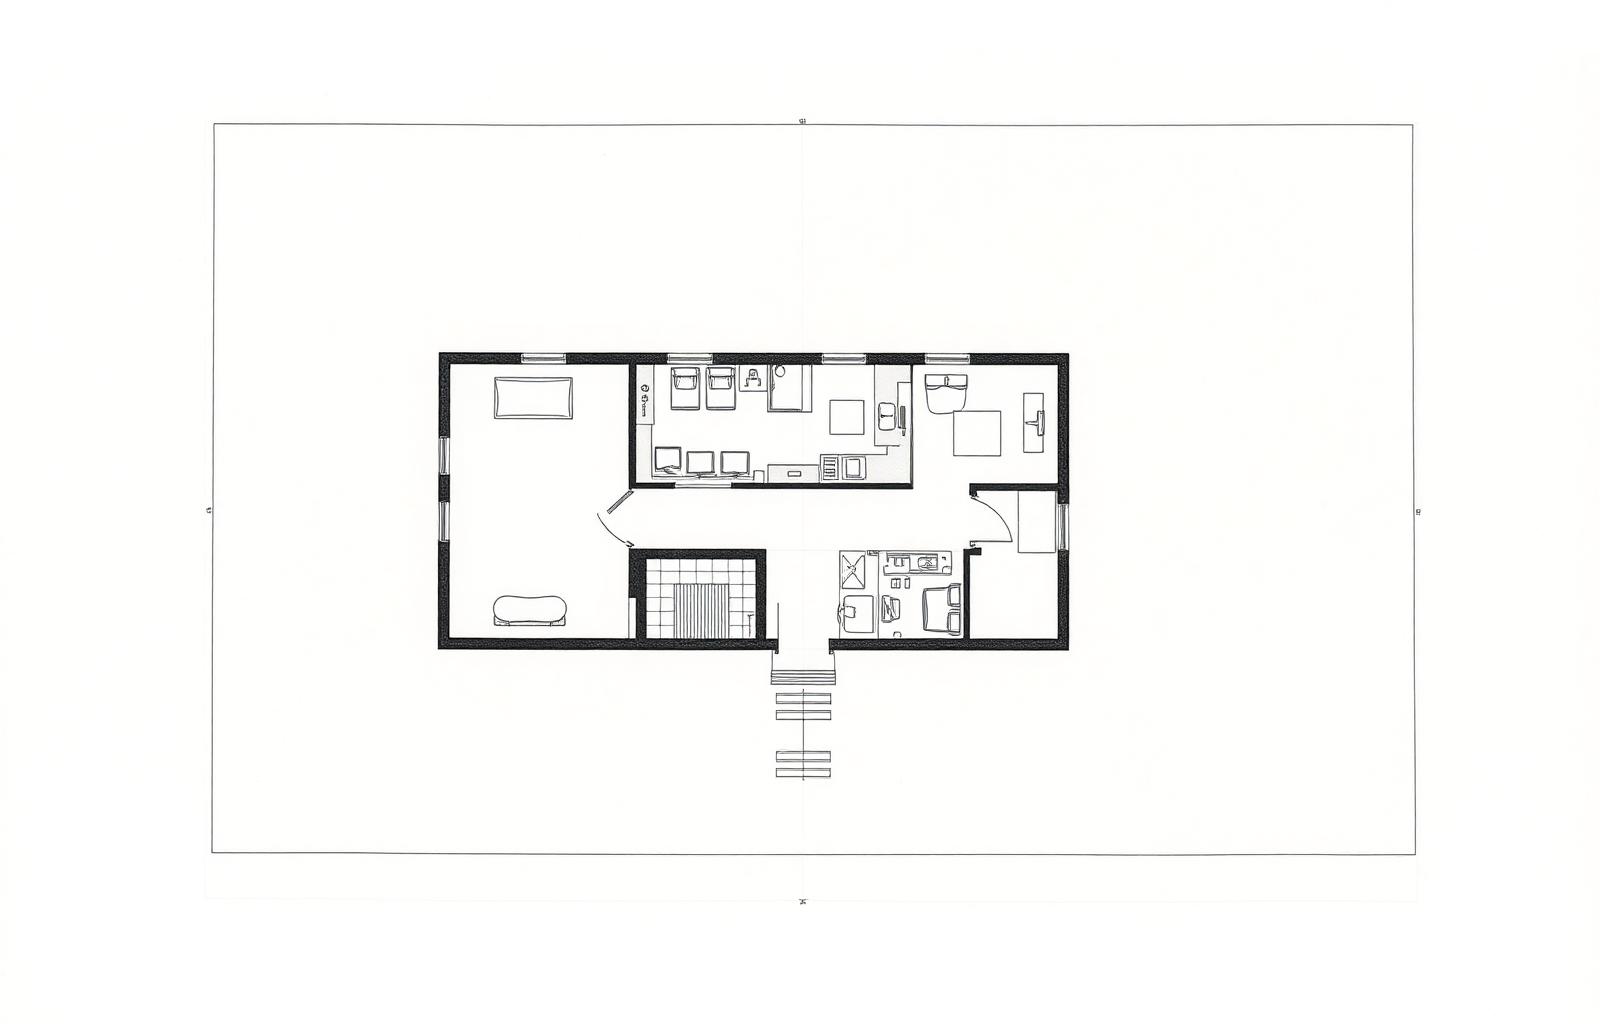
Elevations
Front, side and rear elevations.
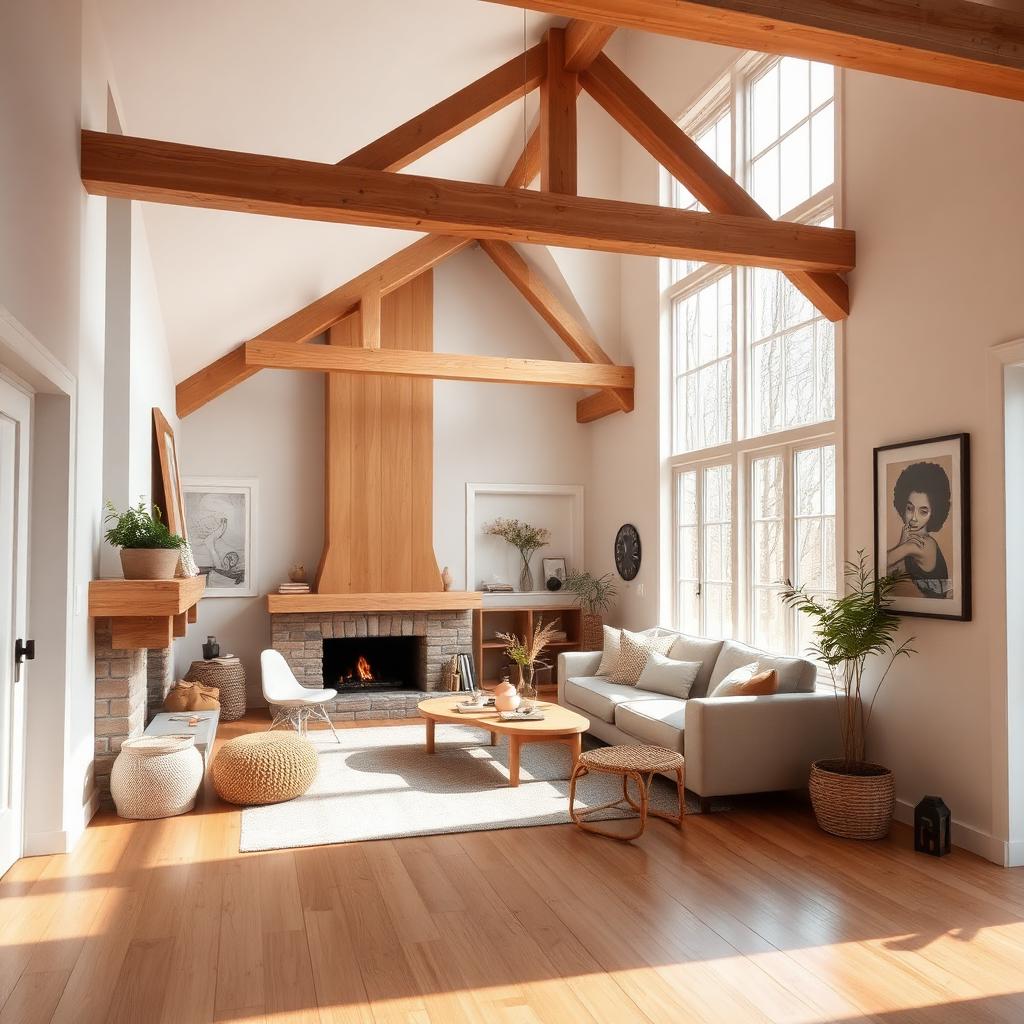
3D gallery
Photoreal renderings of the design.
House specifications
Everything about this design at a glance.
Bedrooms
4
Bathrooms
3
Floors
2
Roof type
Gable
Architectural style
Modern Farmhouse
Full description
Wraparound porch, gabled dormers and an open kitchen designed around a hearth.
Features
- Wraparound porch
- Mudroom
- Walk-in pantry
- Vaulted great room
- Detached garage-ready
What's included
Every purchase ships with the full professional package.
Full PDF plan set
Construction-ready drawings, dimensions and details.
CAD/DWG files
Editable vector files for your architect or engineer.
Material list
Estimated framing, roofing and finishes schedule.
Build license
Legal document authorising your build.
30-day revisions
Complimentary tweaks after purchase.
Architect support
Email support from a licensed architect.
Downloads
Complete a purchase to unlock the full file set.
Customer reviews
Verified builders and homeowners.
—
0 reviews
Loading reviews…
Have a question about this plan?
Chat with an architect about Meadow Farmhouse 180 — customisations, site suitability, or build budgets.
Regarding: Meadow Farmhouse 180
Frequently asked questions
Everything you need to know before you buy.